
Leave a Message

Thank you for your message. I will be in touch with you shortly.

224 Norma Ct
224 Norma Ct
224 Norma Ct
224 Norma Ct
224 Norma Ct
224 Norma Ct
224 Norma Ct
224 Norma Ct
224 Norma Ct
224 Norma Ct
224 Norma Ct
224 Norma Ct
224 Norma Ct
224 Norma Ct
224 Norma Ct
224 Norma Ct
224 Norma Ct
224 Norma Ct
224 Norma Ct
224 Norma Ct
224 Norma Ct
224 Norma Ct
224 Norma Ct
224 Norma Ct
224 Norma Ct
224 Norma Ct
224 Norma Ct
224 Norma Ct
224 Norma Ct
224 Norma Ct
224 Norma Ct
224 Norma Ct
224 Norma Ct
224 Norma Ct
224 Norma Ct
224 Norma Ct
224 Norma Ct
224 Norma Ct
224 Norma Ct
224 Norma Ct
224 Norma Ct
224 Norma Ct
224 Norma Ct
224 Norma Ct
224 Norma Ct
224 Norma Ct
224 Norma Ct
224 Norma Ct
224 Norma Ct
224 Norma Ct
224 Norma Ct
224 Norma Ct
224 Norma Ct
224 Norma Ct
224 Norma Ct
224 Norma Ct
224 Norma Ct
224 Norma Ct
224 Norma Ct
224 Norma Ct
224 Norma Ct
224 Norma Ct
224 Norma Ct
224 Norma Ct
224 Norma Ct
224 Norma Ct
224 Norma Ct
224 Norma Ct
224 Norma Ct
224 Norma Ct
224 Norma Ct
224 Norma Ct
224 Norma Ct
224 Norma Ct
224 Norma Ct
224 Norma Ct
224 Norma Ct
224 Norma Ct
224 Norma Ct
224 Norma Ct
224 Norma Ct
224 Norma Ct
224 Norma Ct
224 Norma Ct
SEE ALL PHOTOS
224 Norma Ct
224 Norma Ct
224 Norma Ct
224 Norma Ct
224 Norma Ct
224 Norma Ct
224 Norma Ct
224 Norma Ct
224 Norma Ct
224 Norma Ct
224 Norma Ct
224 Norma Ct
224 Norma Ct
224 Norma Ct
224 Norma Ct
224 Norma Ct
224 Norma Ct
224 Norma Ct
224 Norma Ct
224 Norma Ct
224 Norma Ct
224 Norma Ct
224 Norma Ct
224 Norma Ct
224 Norma Ct
224 Norma Ct
224 Norma Ct
224 Norma Ct
224 Norma Ct
224 Norma Ct
224 Norma Ct
224 Norma Ct
224 Norma Ct
224 Norma Ct
224 Norma Ct
224 Norma Ct
224 Norma Ct
224 Norma Ct
224 Norma Ct
224 Norma Ct
224 Norma Ct
224 Norma Ct
224 Norma Ct
224 Norma Ct
224 Norma Ct
224 Norma Ct
224 Norma Ct
224 Norma Ct
224 Norma Ct
224 Norma Ct
224 Norma Ct
224 Norma Ct
224 Norma Ct
224 Norma Ct
224 Norma Ct
224 Norma Ct
224 Norma Ct
224 Norma Ct
224 Norma Ct
224 Norma Ct
224 Norma Ct
224 Norma Ct
224 Norma Ct
224 Norma Ct
224 Norma Ct
224 Norma Ct
224 Norma Ct
224 Norma Ct
224 Norma Ct
224 Norma Ct
224 Norma Ct
224 Norma Ct
224 Norma Ct
224 Norma Ct
224 Norma Ct
224 Norma Ct
224 Norma Ct
224 Norma Ct
224 Norma Ct
224 Norma Ct
224 Norma Ct
224 Norma Ct
224 Norma Ct
224 Norma Ct
Courtesy of Benchmark Realty, Drake Jenkins Listing Contact: 6158790324 
Sold

224 Norma Ct

224 Norma Ct, Clarksville, TN 37043

$749,999
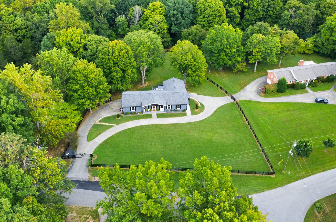
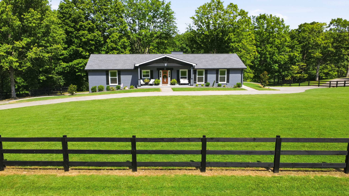
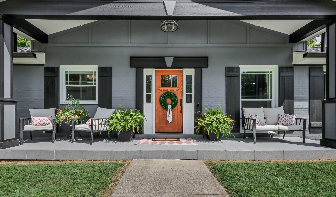
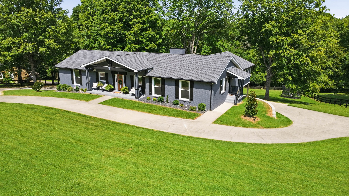
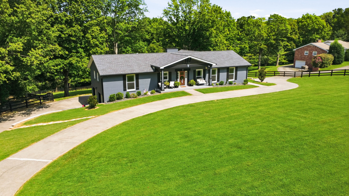
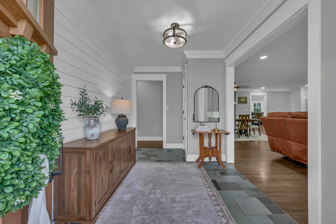
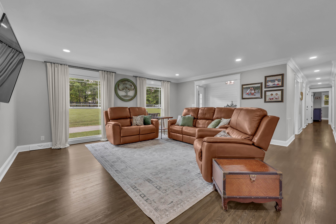
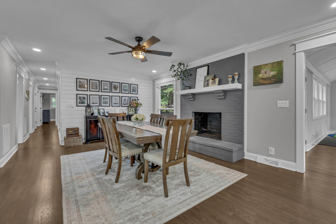
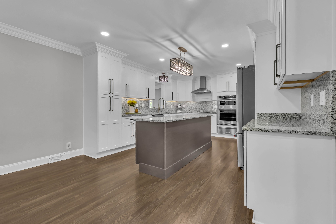
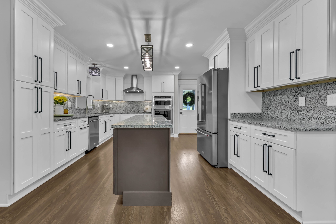
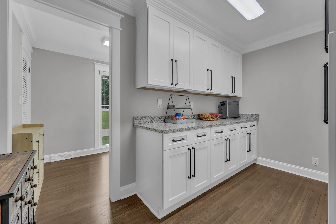
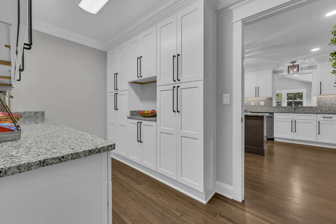
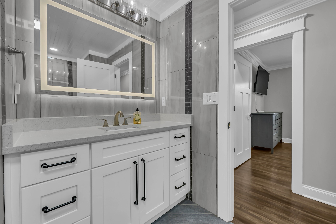
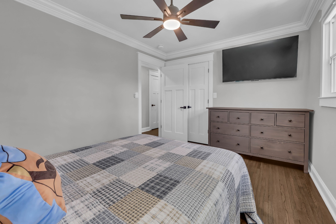
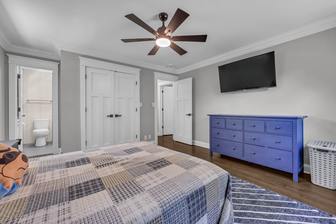
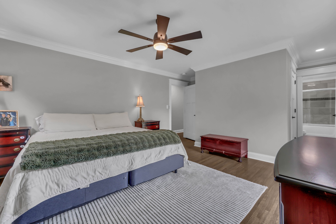
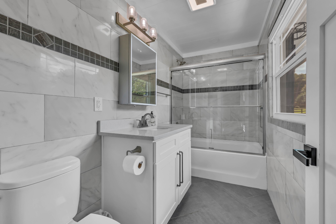
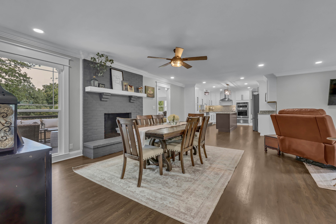
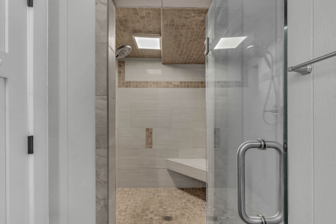
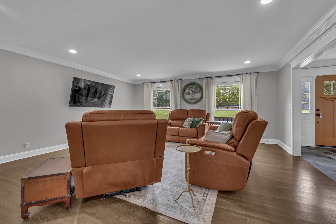
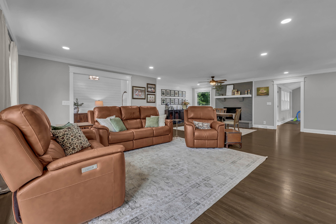
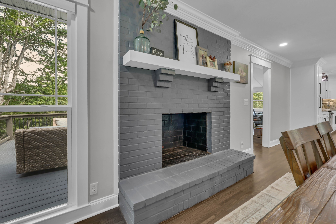
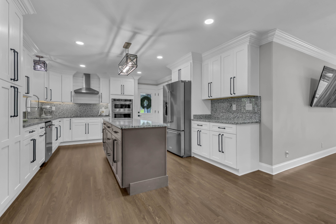
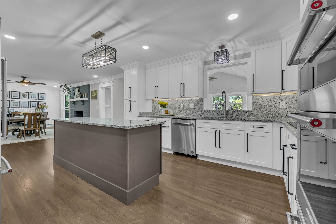
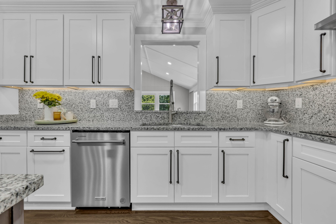
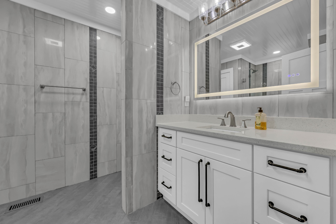
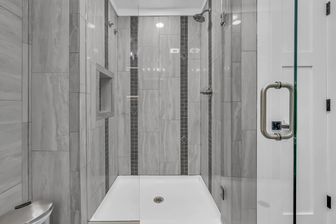
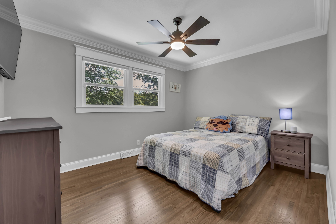
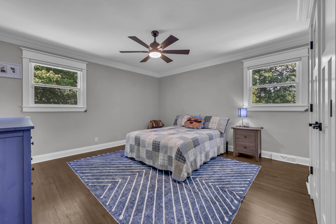
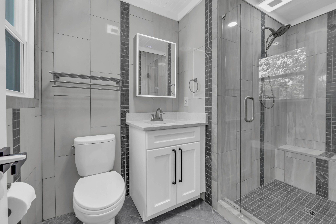
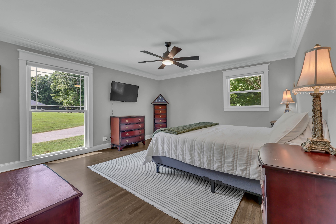
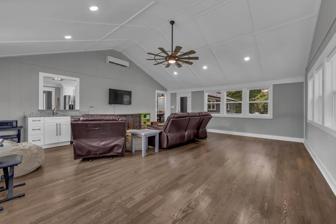
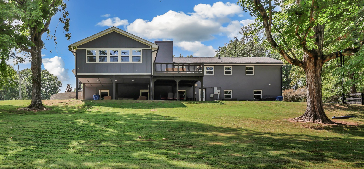
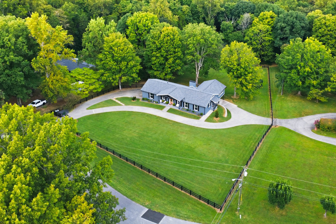
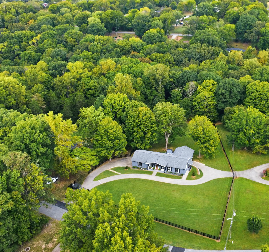
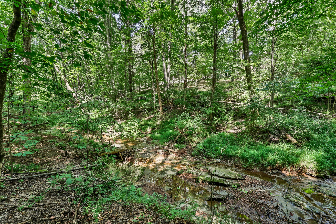
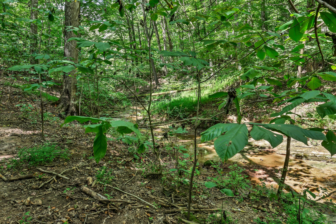
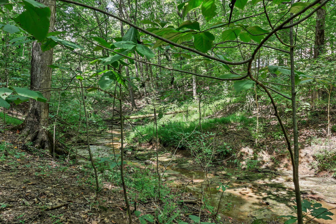
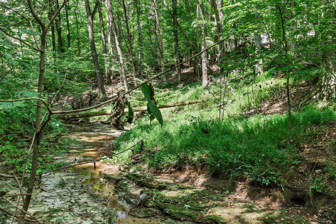
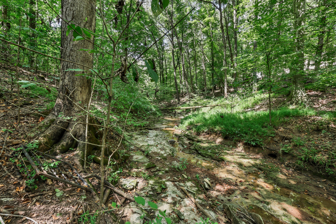
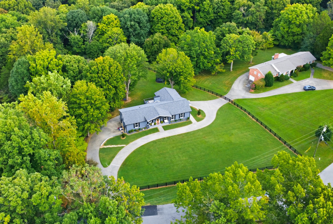
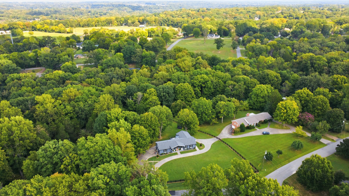
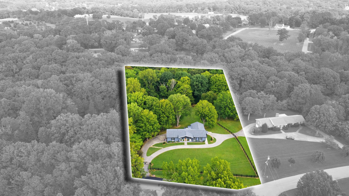
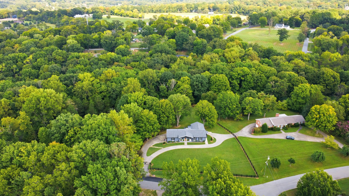
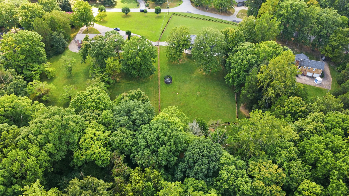
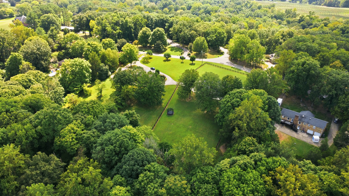
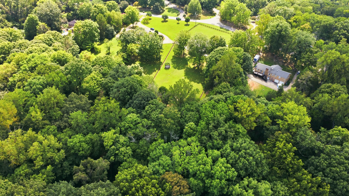
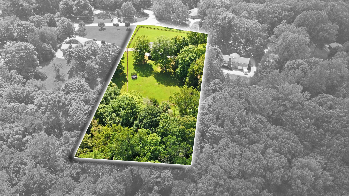
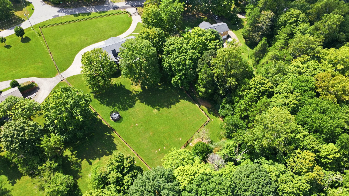
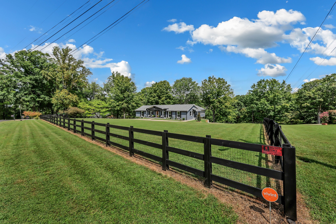
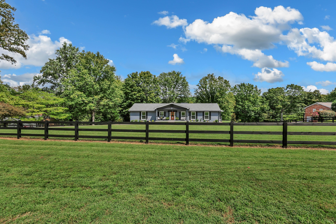
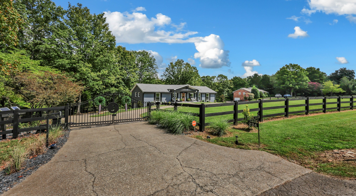
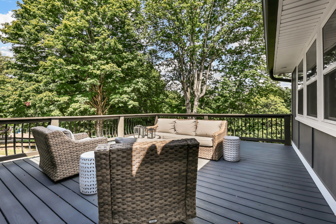
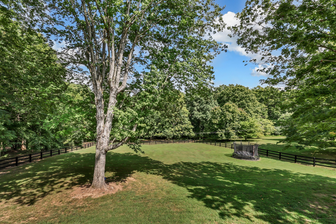
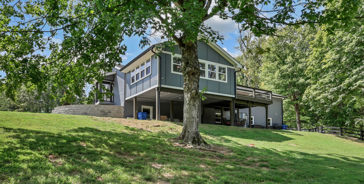
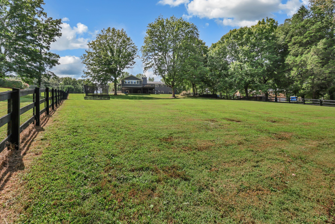
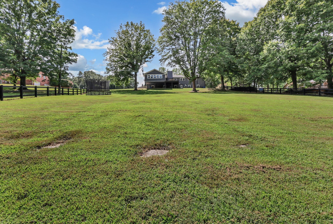
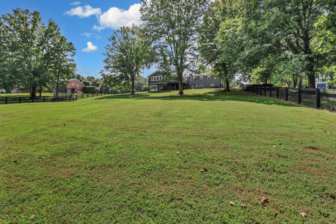
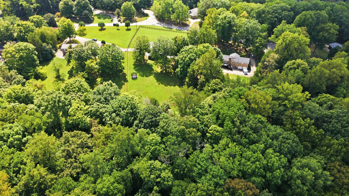
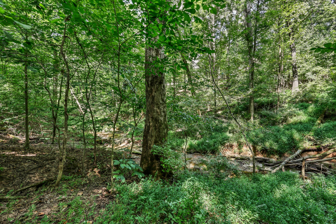
RARE SANGO FIND WITH CREEK * 3 ACRES * CORNER LOT * FINISHED BASEMENT! Space, privacy, and versatility come together at 224 Norma Ct., situated on approximately 3 acres in the heart of Sango. Inside, this spacious home features a bright, updated interior with an open-concept living area, hardwood flooring, recessed lighting, and a beautifully updated kitchen with a large center island, abundant cabinetry, granite countertops, stainless appliances, double ovens, butler pantry, and plenty of workspace. The generous primary suite offers a spacious bedroom and updated bath with tiled walk-in shower.

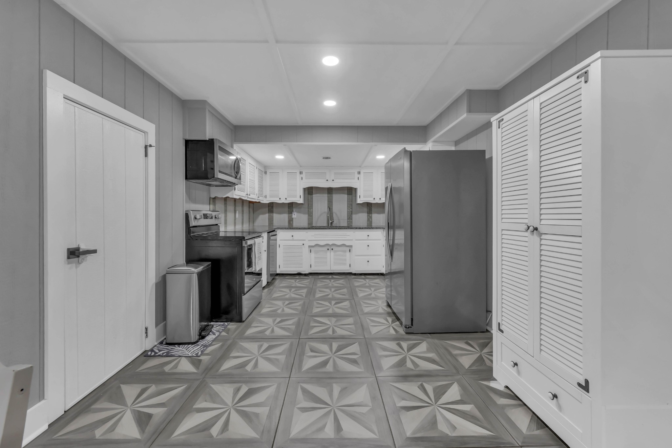
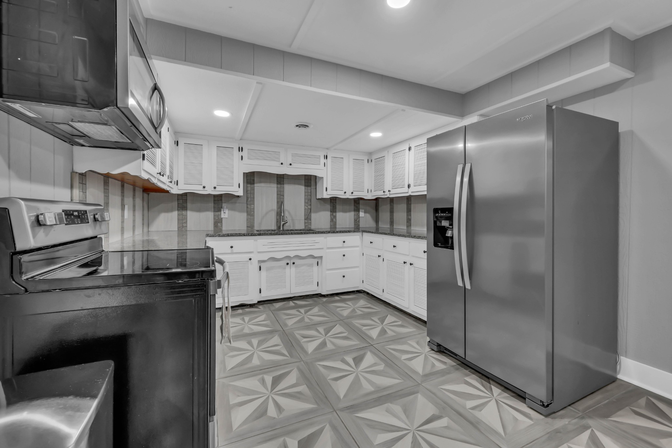
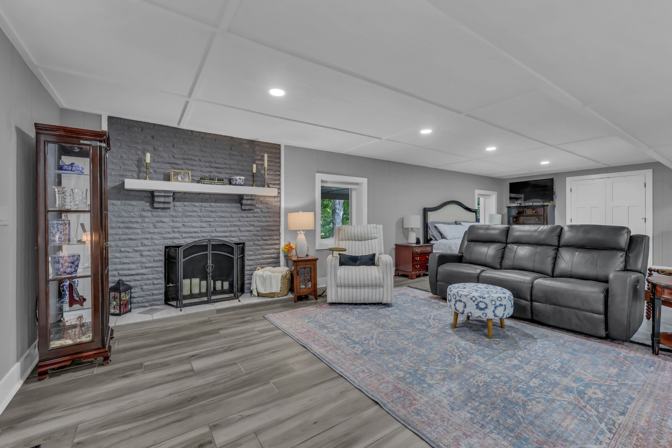
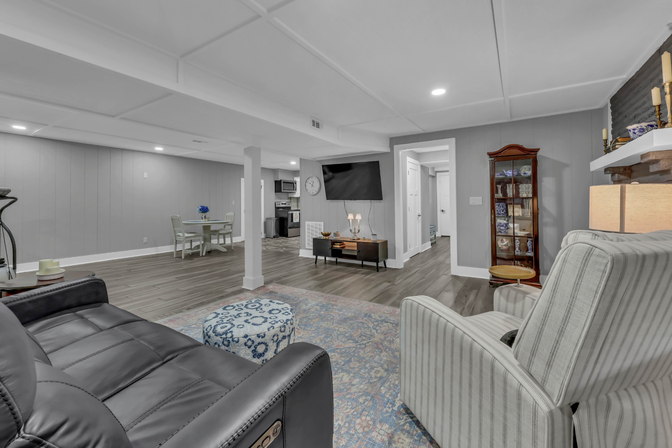
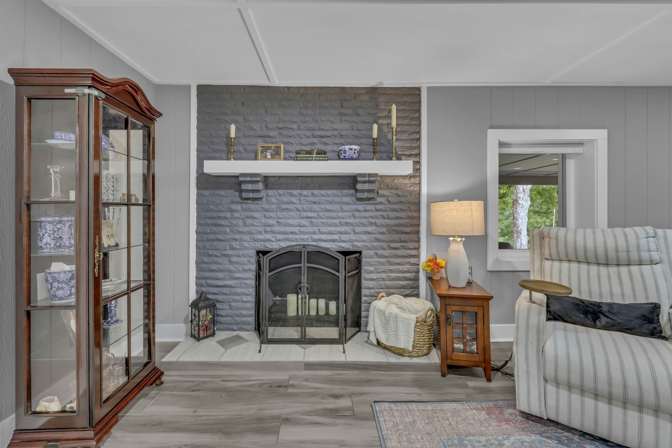
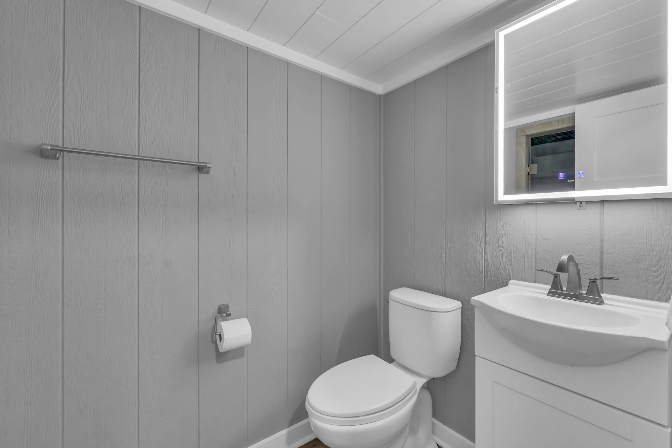
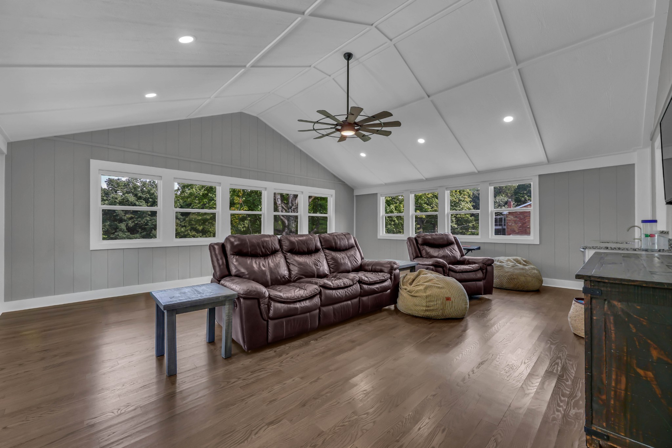
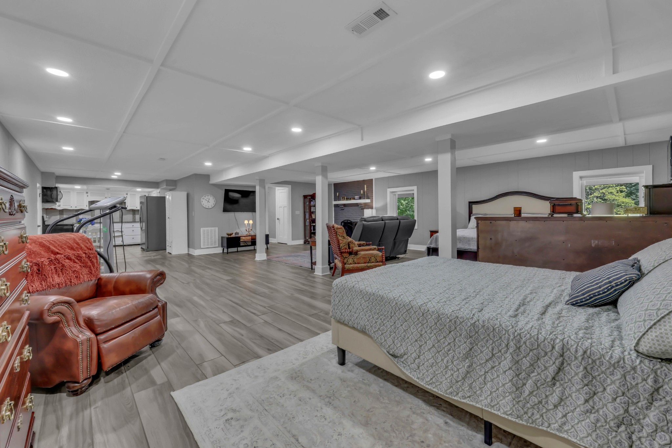
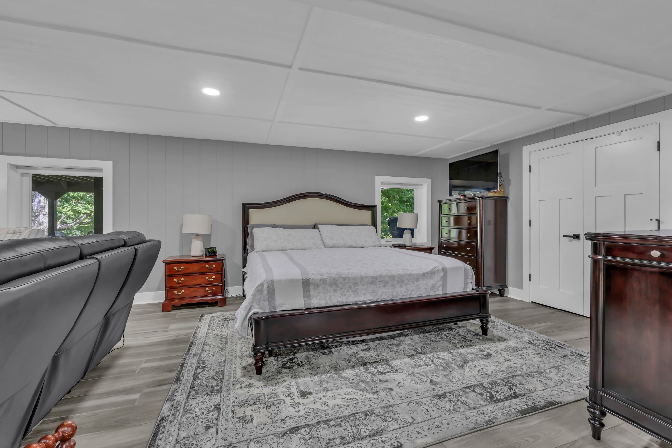
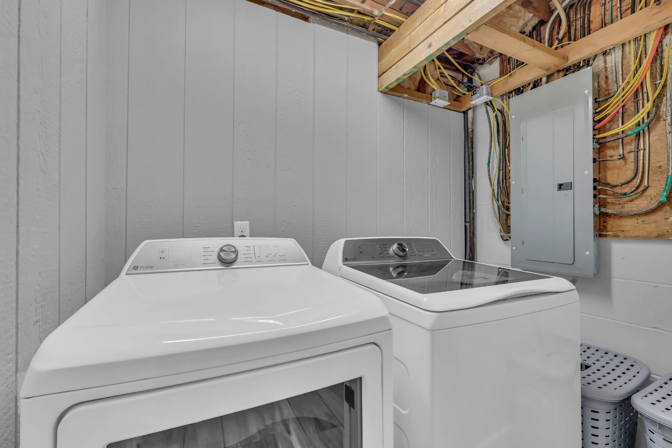
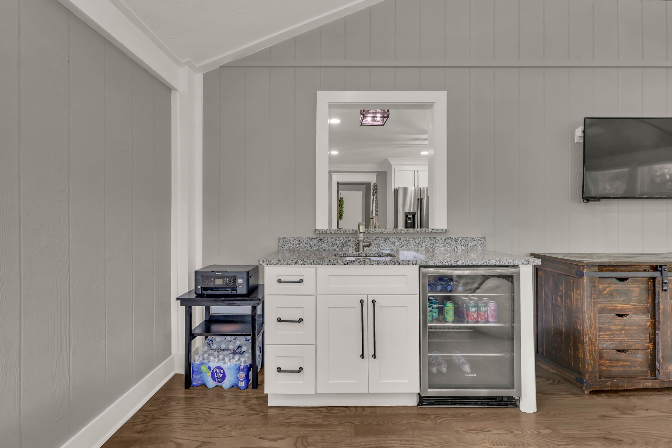
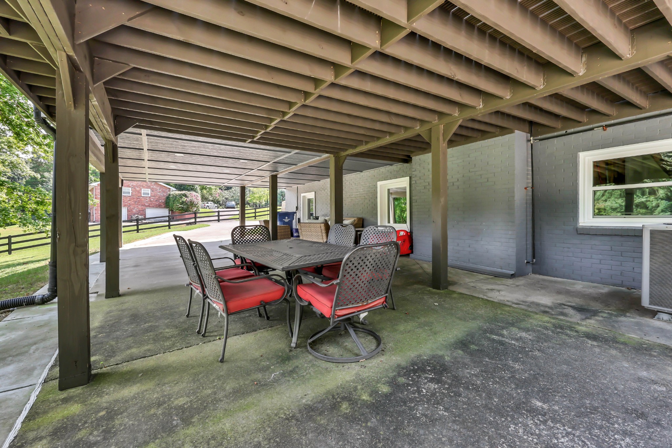
Downstairs, the finished basement offers exceptional additional living space with its own full kitchen, full bath, laundry connections, fireplace, and abundant storage--ideal for multi-generational living, extended guests, entertaining, a home office, gym, or other flexible uses. An oversized garage provides additional parking and storage.

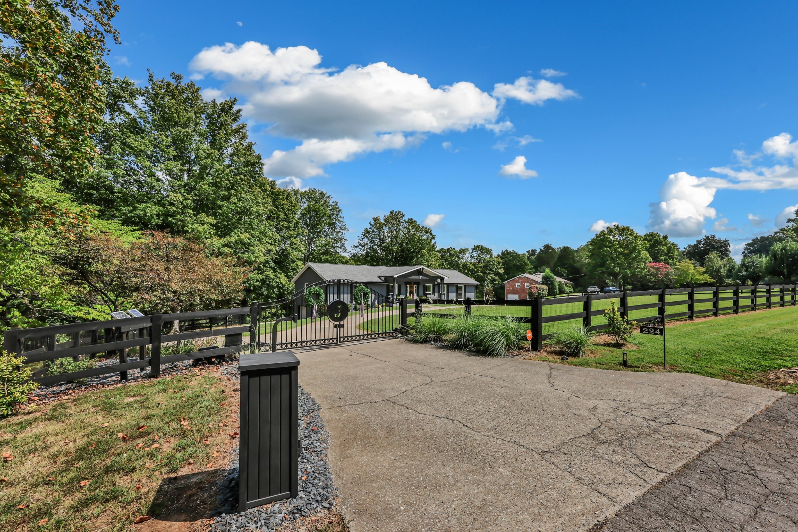
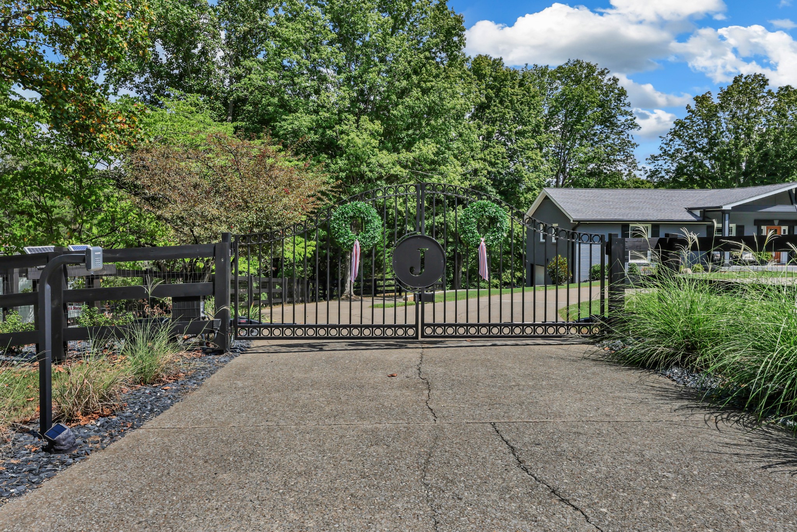
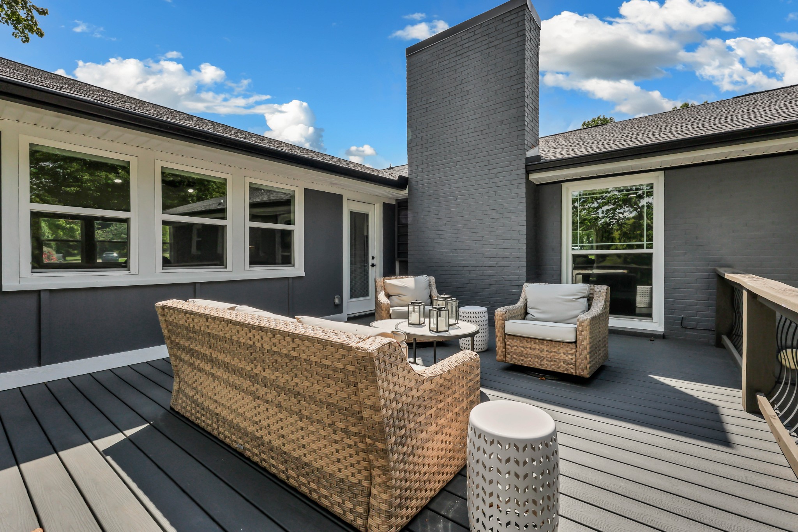
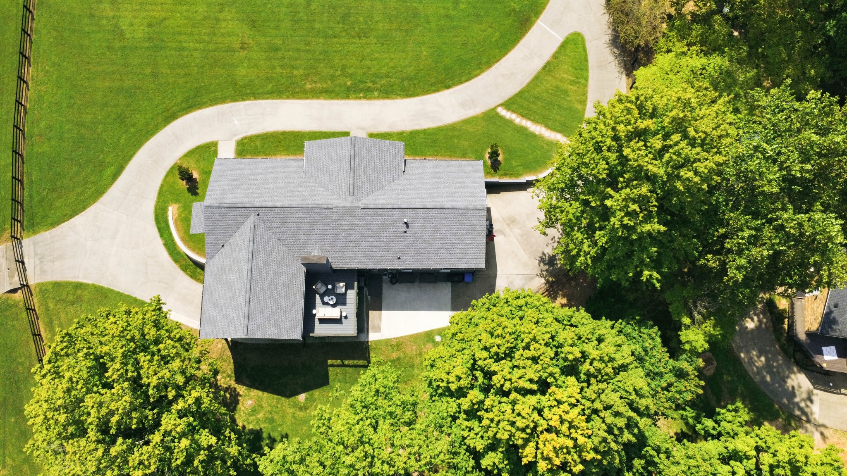
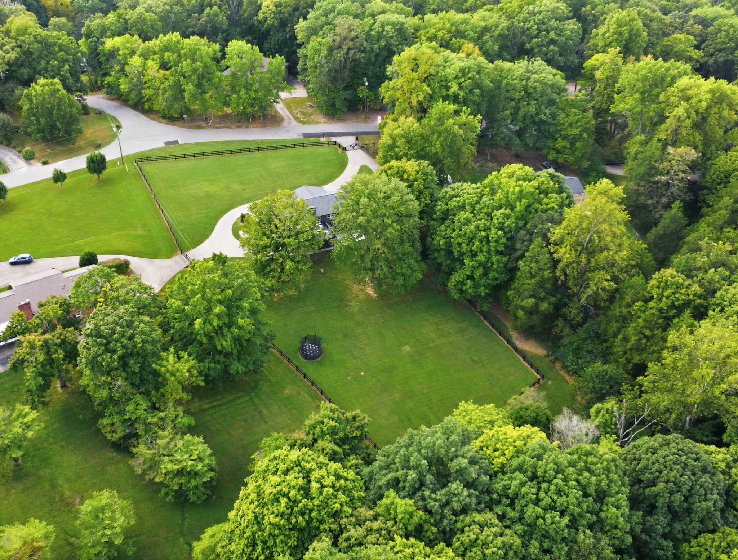
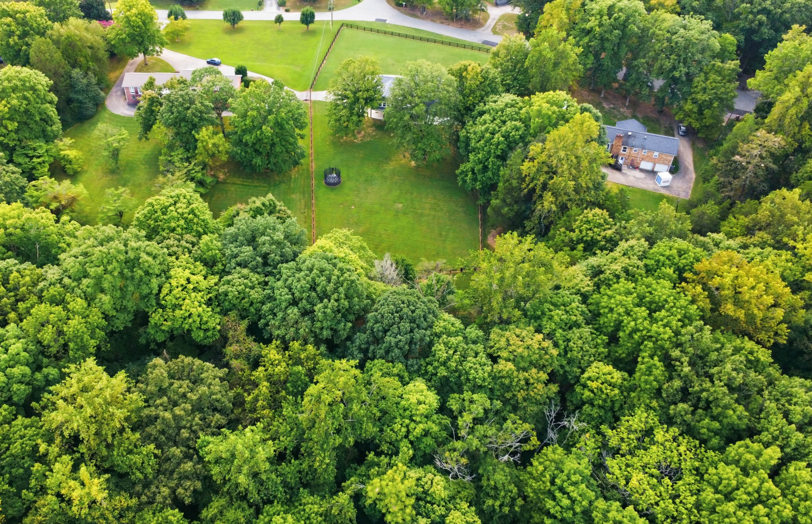
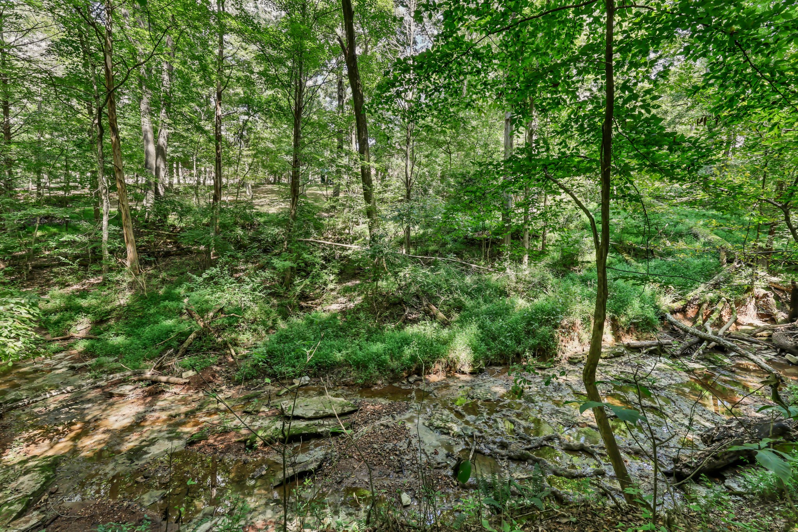
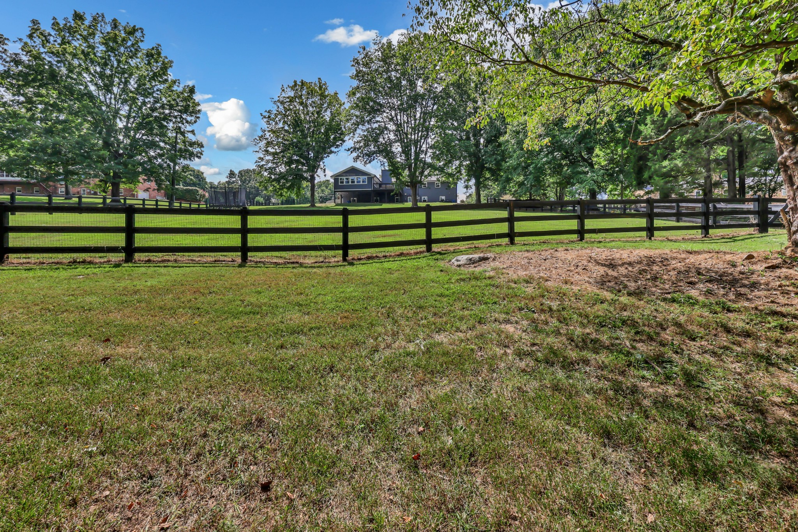
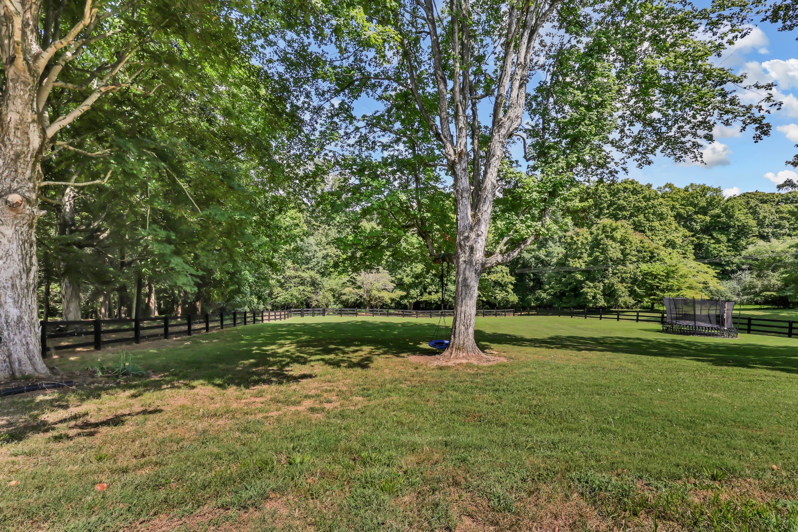
Outside, approximately 2 acres are fenced with beautifully stained 3-rail farm-style fencing and wire mesh, while the main entrance features a striking rod iron gate with code entry. With approximately 3 acres, a creek, finished basement, extensive fenced acreage, and a prime Sango location, this is one you don't want to miss!

3
beds

4
baths

3,960 Sq.Ft. LIVING AREA

3.01 Acres lot

Meg Pritschet

Meg Pritschet

Features & Amenities

Interior

  • total bedrooms3
  • Total bathrooms4
  • full bathrooms4
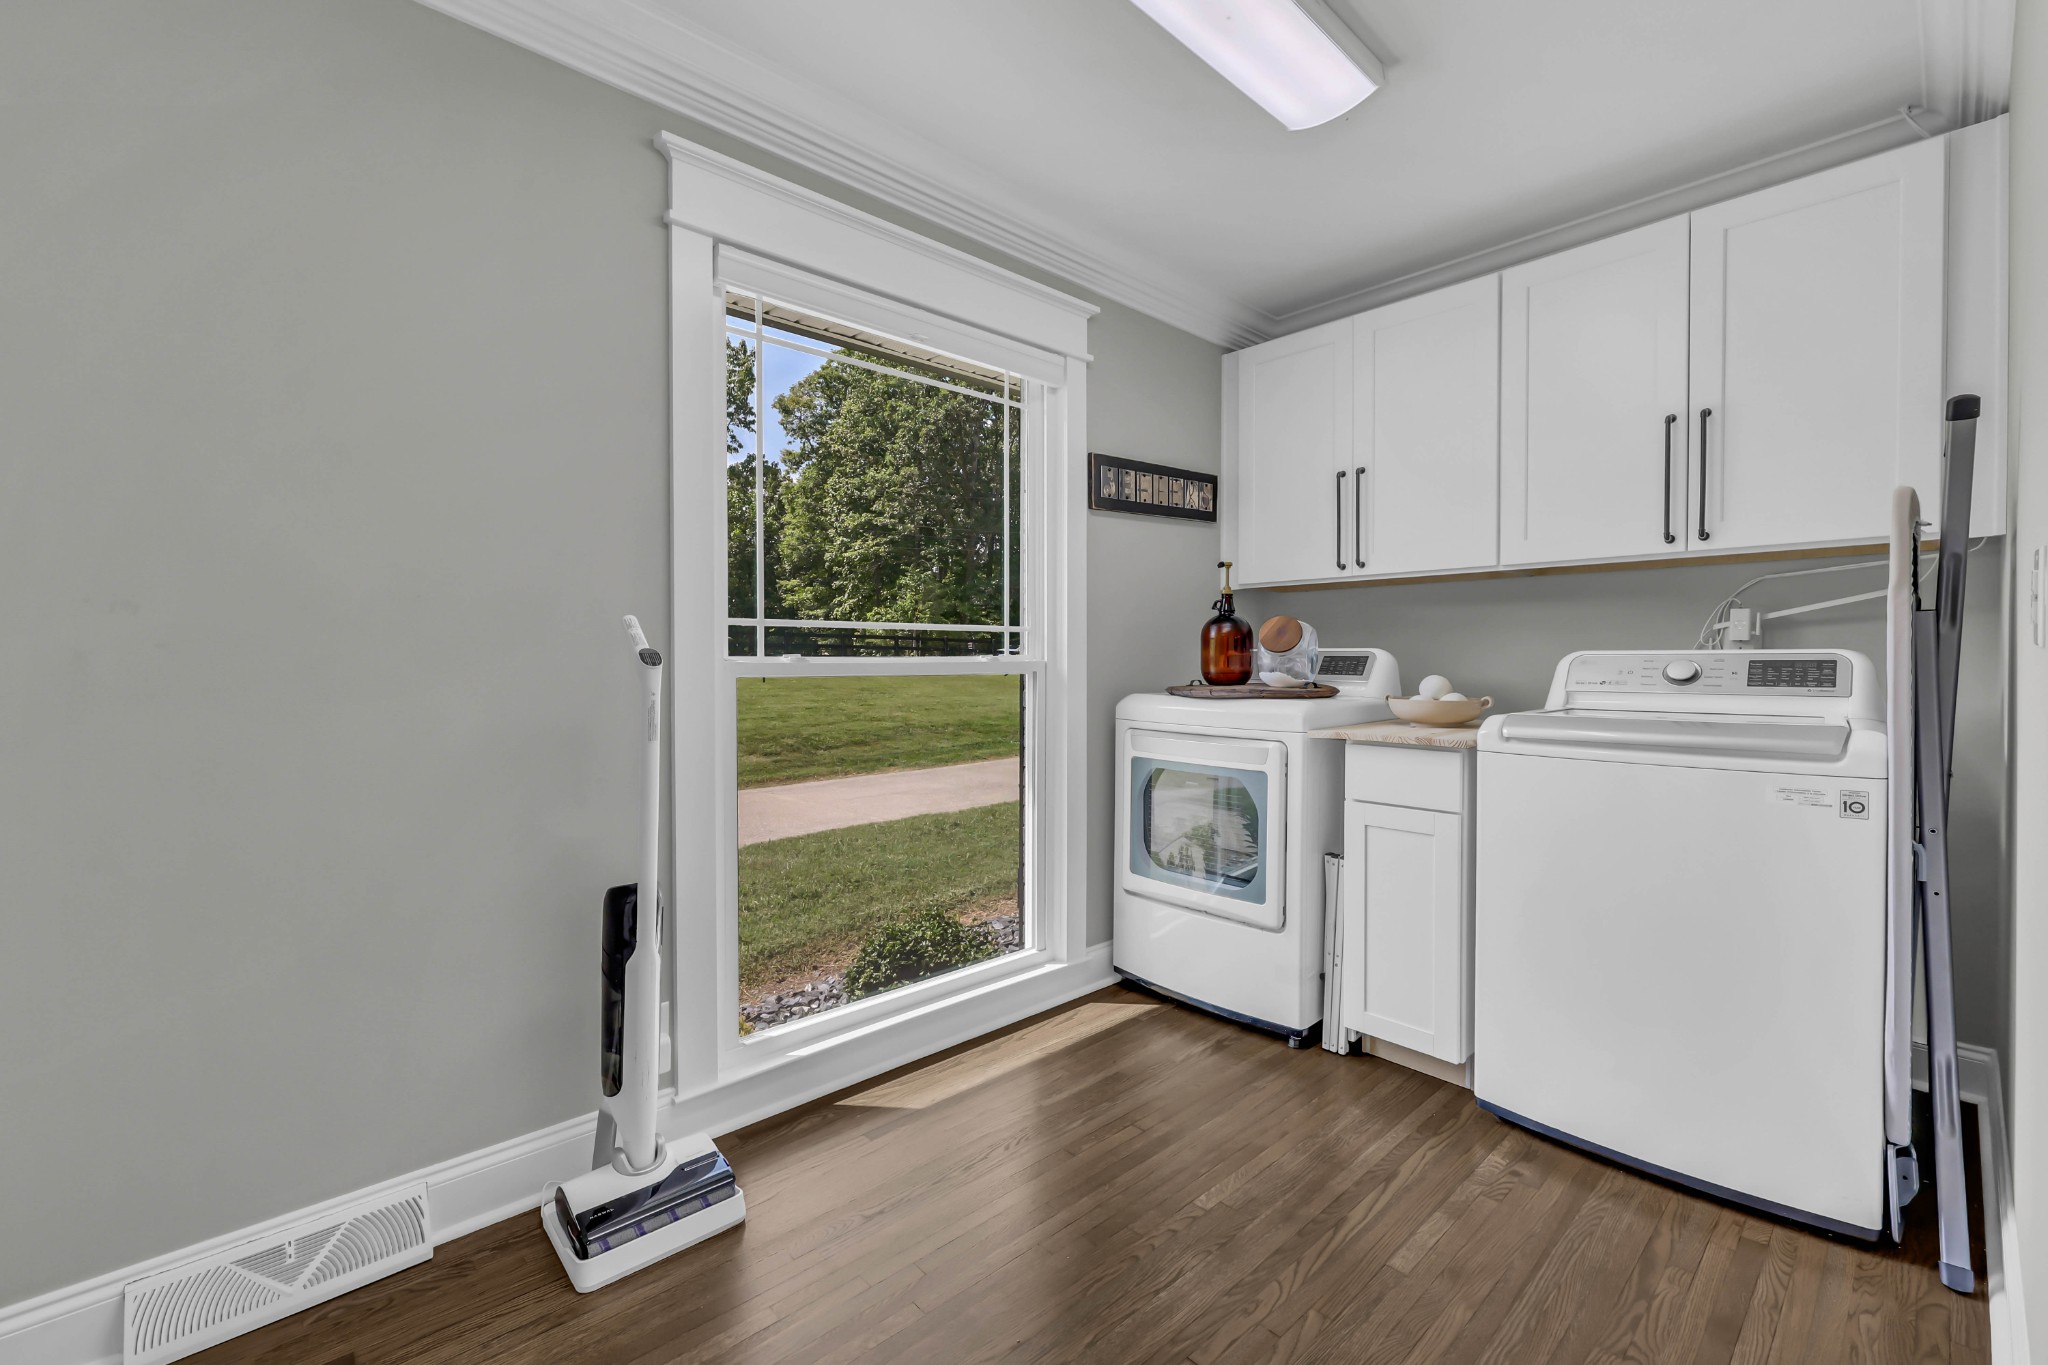
  • Laundry room Electric Dryer Hookup, Washer Hookup
  • Flooring Carpet, Laminate, Tile
  • Fireplace Living Room, Recreation Room
  • APPLIANCES Oven, Range, Dishwasher, Microwave, Refrigerator, Stainless Steel Appliance(s)
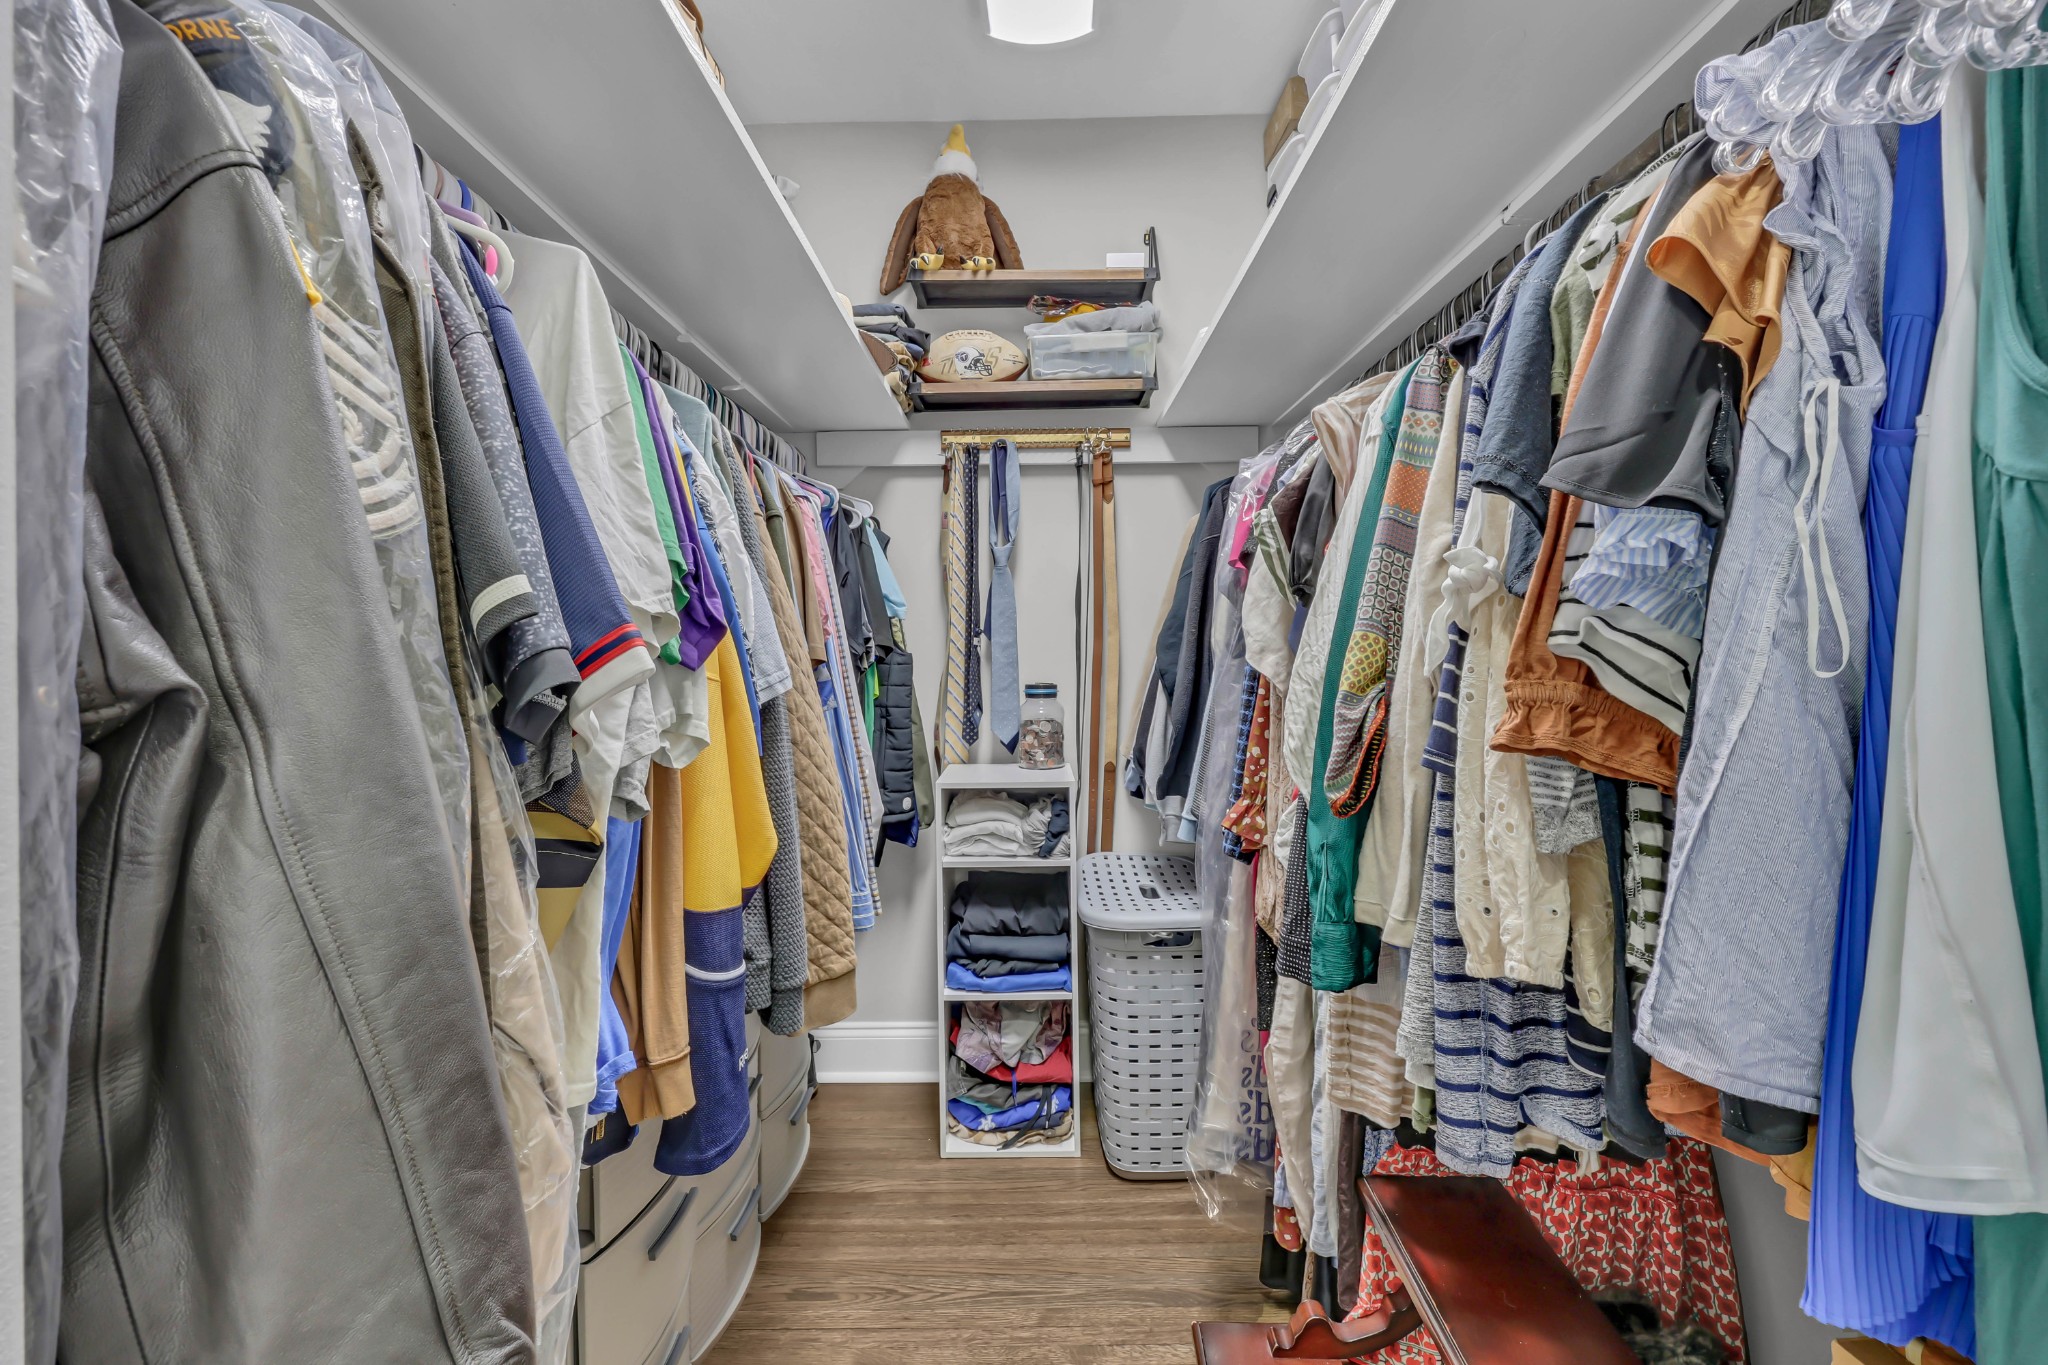
  • other interior Features Air Filter, Ceiling Fan(s), Entrance Foyer, Extra Closets, Open Floorplan, Walk-In Closet(s)

Area & Lot

  • Status Sold
  • Date Sold October 13, 2026
  • Living Area3,960 Sq.Ft.
  • Total Area3,960 Sq.Ft.
  • Lot Area3.01 Acres
  • MLS® ID3547126
  • TypeResidential
  • YEAR BUILT1966
  • Architecture StylesRanch
  • Elementary SchoolMoore Elementary
  • Middle SchoolRossview Middle
  • High SchoolRossview High

Exterior

  • STORIES2
  • Garage Space2.0
  • water SourcePublic
  • utilitiesElectricity Available, Natural Gas Available, Water Available
  • parkingGarage Door Opener, Garage Faces Side, Driveway
  • HEAT TYPECentral, Natural Gas
  • AIR CONDITIONINGCeiling Fan(s), Central Air, Electric
  • sewerSeptic Tank
  • security FeaturesSmoke Detector(s)

Financial

  • Sales Price$749,999
  • Real Estate Tax $4,301/yr

Let’s Find Your Dream Home

Get assistance in determining current property value, crafting a competitive offer, writing and negotiating a contract, and much more. Contact me today.

Follow Me on Instagram